
L-Shaped Sofa Dimensions: How to Measure Your Room, Doorways and Delivery Access
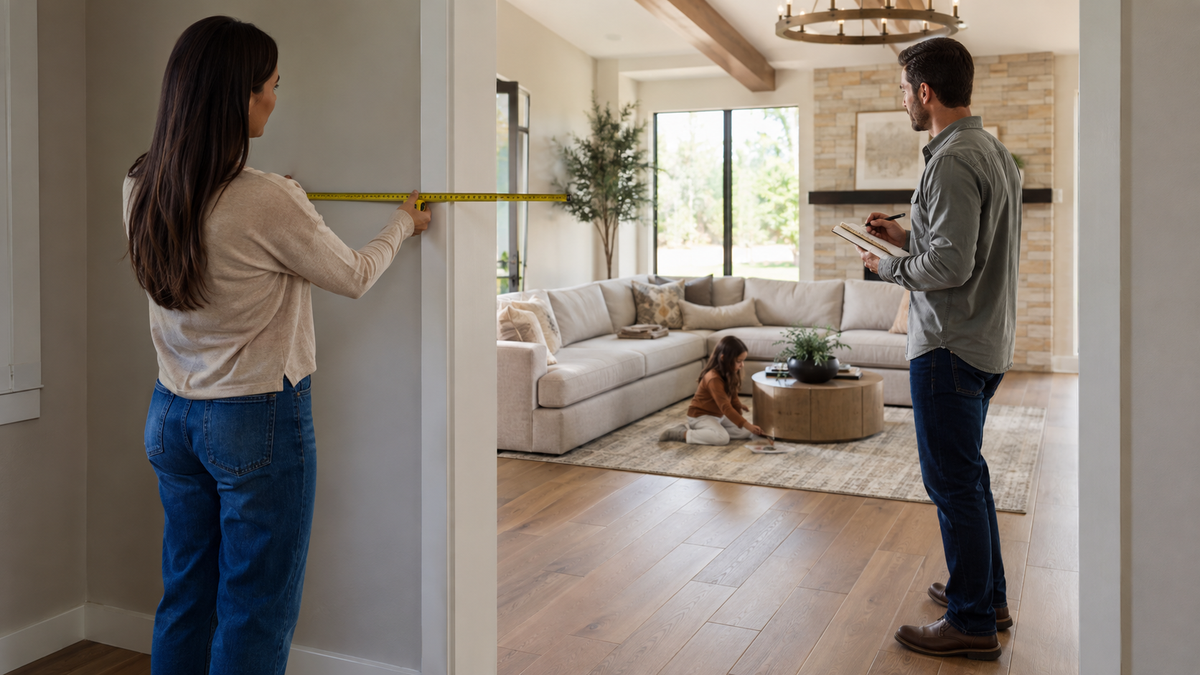
An L-shaped sofa can fit perfectly along the main wall and still create problems once the chaise extends into the walkway. It may also suit the room on paper but fail to pass through a narrow hallway, stair landing or apartment lift.
Before choosing a lounge, measure two separate things:
- The space where the lounge will sit
- The complete path the lounge will take during delivery
For an accurate L-shaped sofa room measurement, record the total width, standard sofa depth, chaise length and height. Then measure every doorway, hallway, corner, staircase and lift between the delivery vehicle and your lounge room.
Taking a few extra measurements now can prevent the lounge from overwhelming the room or getting stuck before it reaches its final position.
What dimensions matter on an L-shaped sofa?
L-shaped sofa dimensions are normally shown using several measurements rather than one overall size.
Overall width
Measure from the outside edge of one arm to the furthest outside edge on the opposite side. This tells you how much wall or floor length the lounge needs.
Do not measure only the seating area. Wide arms, curved ends and upholstered sides all contribute to the lounge’s true footprint.
Standard sofa depth
The standard depth runs from the front of the regular seat section to the back of the lounge.
This measurement helps you check whether the lounge will sit comfortably against a wall without pushing too far towards a television unit, coffee table or doorway.
Chaise length
The chaise length runs from the back of the lounge to the front edge of the extended chaise.
This is one of the most commonly missed measurements. A sofa may fit along the wall, but the chaise can still block the main walking path.
Overall height
Measure from the floor to the highest point of the lounge. Depending on the design, this may be the frame, fixed back or loose back cushions.
Height matters for delivery access, especially when the lounge needs to be tilted through a doorway.
Diagonal depth
Diagonal depth is measured from the highest point at the back of the sofa frame to the lower front edge. It can help determine whether the lounge may pass through a doorway when tilted.
How to measure the living room for an L-shaped sofa
Start with the usable space rather than the full architectural size of the room.
A wall may be four metres long, but part of it may be taken up by a doorway, curtains, a fireplace, cabinetry, power points or a sliding door.
1. Measure the usable wall length
Measure the wall where the main sofa section will sit. Record the distance between any fixed features that cannot be moved.
Allow space for curtains to open, doors to swing and power points to remain accessible.
2. Measure the available chaise depth
Measure outwards from the wall to see how far the chaise can extend into the room.
Check whether it interferes with:
- The main room entrance
- A balcony or sliding door
- The television unit
- A coffee table
- Dining chairs in an open-plan room
- The normal walking path through the home
This chaise lounge clearance guide is especially important for apartments and narrower living rooms where one blocked pathway can change how the whole space feels.
3. Mark the complete footprint with painter’s tape
Use painter’s tape to mark the overall width and chaise length on the floor.
Do not mark only the front line. Create the complete L-shaped outline so you can see exactly how much floor space the lounge will occupy.
Once it is marked, walk around it as you normally would. Open nearby doors, pull out dining chairs and check whether the coffee table still sits comfortably.
IKEA Australia also advises measuring the room, door entry and any stairs before buying a sofa.
4. Confirm the chaise direction
Decide whether the chaise should sit on the left or right while standing in front of the lounge and facing it.
Do not rely only on the words “left-hand” or “right-hand”. Some people describe the direction while sitting on the sofa, which reverses the meaning.
Point to the side on a room plan or photograph and confirm the intended configuration. A left-hand or right-hand chaise for a small room should keep the main walkway open rather than simply appearing balanced against the wall.
How to measure a doorway for sofa delivery
The correct measurement is the clear opening, not the advertised size of the door.
Open the door fully and measure the narrowest usable width between the frame, door, hinges and handles. Then measure from the floor to the lowest point of the upper frame.
For a complete sofa delivery access measurement, record:
- Clear doorway width
- Clear doorway height
- Space immediately outside the doorway
- Space immediately inside the doorway
- Any nearby wall, railing or fixed obstruction
- Whether the door can be safely removed before delivery
A doorway can be wider than the sofa’s depth and still be difficult to use if there is no room to rotate the lounge on either side.
Measure the entire sofa delivery path
Start at the unloading point and follow the exact route the delivery team will use.
The front door is only one part of the journey.
Hallways and tight corners
Measure the narrowest hallway width and the turning area at every corner.
Pay attention to:
- Built-in cupboards
- Radiators
- Console tables
- Ceiling lights
- Low beams
- Handrails
- Door handles
- Changes in floor level
A narrow hallway may provide enough width for the sofa but not enough turning room at the final doorway.
Stairs and landings
For measuring stairs for sofa delivery, record:
- The narrowest stair width
- Landing width and depth
- Ceiling height above the stairs
- Banister height
- Space around turns
- Any light fittings above the route
Photograph the staircase from the bottom, top and landing. Measurements alone may not show the shape of a difficult turn.
Apartment lifts
Measure the lift-door width and height as well as the internal lift width, depth and height.
Also check the internal diagonal length. A sofa that cannot sit flat may fit when carefully angled, depending on its construction and sectional dimensions.
Confirm whether the building has loading-dock access, padded lift requirements, restricted delivery hours or a booking process.
Check how the sofa is delivered
The assembled dimensions shown on a product page may not be the same as the delivery dimensions.
Ask the retailer:
- Does the sofa arrive in one piece or separate modules?
- Can the legs be removed?
- Are the back cushions removable?
- Is the chaise detached during delivery?
- What is the largest individual section?
- Is protective packaging included in the quoted dimensions?
Modular and reversible designs may be easier to move through limited access because they can arrive in smaller sections. The exact construction varies between models, so this needs to be confirmed before ordering.
For example, the Zetti reversible chaise lounge is approximately 2,500 mm wide with a chaise length of approximately 1,650 mm. Marking that complete footprint on the floor gives a clearer picture than relying on a “3.5-seater” description alone.
A simple L-shaped sofa measuring checklist
Record these measurements before visiting a showroom:
| Area | Measurements to record |
| Sofa position | Maximum width and chaise projection |
| Main wall | Usable wall length |
| Room access | Clear walking space |
| External door | Clear width and height |
| Internal doors | Narrowest width and height |
| Hallways | Width and turning areas |
| Stairs | Width, landing and ceiling clearance |
| Lift | Door, internal width, depth, height and diagonal |
| Sofa | Width, depth, chaise length, height and section sizes |
Bring a simple floor plan and photographs of any tight access areas. For made-to-order options, the custom lounge and sofa range explains how room measurements can be used when comparing available sizes and configurations.
Frequently asked questions
What are standard L-shaped sofa dimensions?
There is no single standard size. Width, chaise length, seat depth and arm size differ between designs. Always use the exact product dimensions instead of relying on seating capacity labels.
How do I know whether an L-shaped sofa will fit my room?
Mark its full width and chaise projection on the floor with painter’s tape. Walk around the outline and test nearby doors, chairs and normal pathways before deciding.
Can a sofa fit through a door narrower than its width?
Sometimes. The sofa may pass through on its side or at an angle if its depth, height and diagonal measurements allow it. Removable legs or separate modules may also help.
How much space should be left around a chaise lounge?
Leave enough room to walk naturally around the chaise and access nearby doors or furniture. IKEA suggests at least 45 cm between a chaise and a television bench as a practical starting point, although more room may be needed in a main walkway.
What details should I give the delivery team?
Provide the sofa model, product dimensions, delivery-section dimensions, doorway sizes, hallway widths, stair or lift measurements and clear photographs of tight turns. Mention building access restrictions before the delivery date.


